
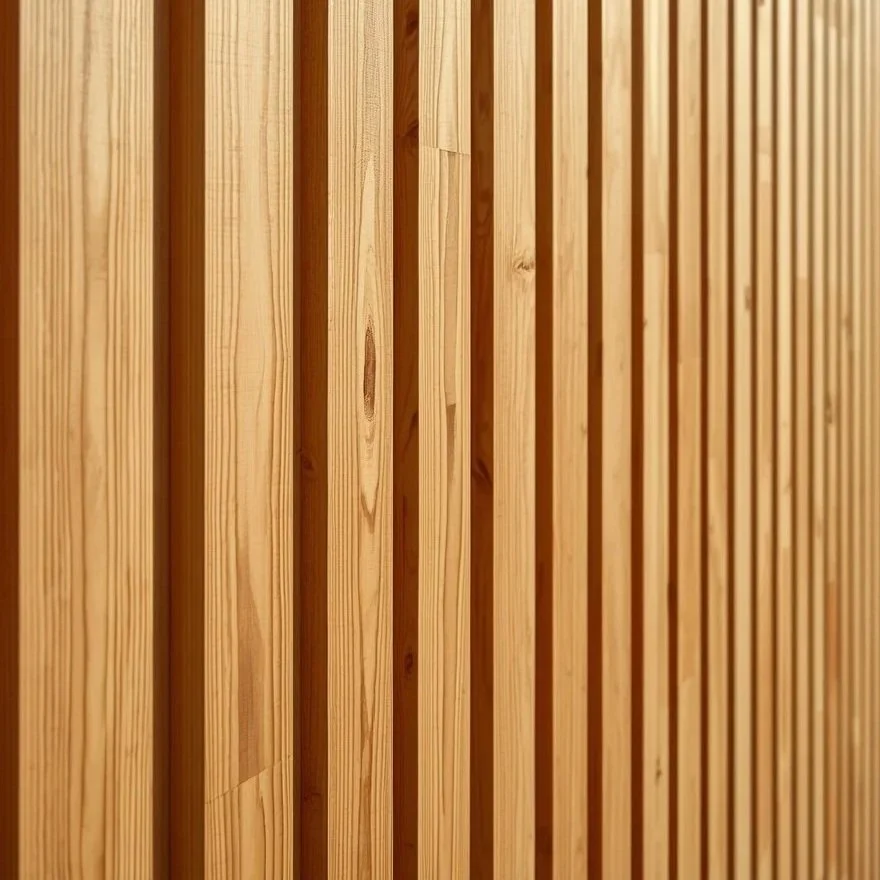
Explore Our Cladding profiles
All timber cladding profiles are made to order at our sawmill, ensuring each piece is crafted to meet project requirements. If the listed profiles don’t fit your needs, we can produce a custom profile made to your exact specifications.
Timber Cladding Calculator
Enter the area you want to clad and select your preferred timber
profile. The calculator will estimate the number of boards required,
including your chosen allowance for cutting and wastage.
1. Area & profile
80mm
Fixed product specification used in the calculation.
Select the stock length required for your project.
2. Installation
Required for vertical cladding.
Use this where the boards must run continuously from the
bottom to the top of the wall. The calculator will account
for the unused portion of each stock board.
3. Cutting & wastage allowance
Estimated quantity
—
—
Effective cover width
—
Coverage per board
—
Net area
—
Waste allowance
—
Area including allowance
—
Estimated timber ordered
—
Estimated excess / offcut
—
This calculator provides an indicative material quantity only.
Final quantities can vary depending on openings, corners, gables,
board layout, installation method and site conditions.
Final quantities should be confirmed before ordering.
Want a price for your project?
We'll use the details you've entered above to calculate the
timber required and prepare a quotation based on your selected
profile, board size and quantity.
Your project requirements
Your calculator selections will appear here.